

Listing Provided Courtesy of Katie Penny. Mike Thomas Assoc., Inc, Cell: 317-586-3545, Phone: 317-586-3545
This content last refreshed on 11/17/2026 2:42 pm EST.
About the Property
| MLS # | 202618296 |
| Status | Active |
| Property Type | Residential |
| Property SubType | Single Family Residence |
| Square Feet | 5,803 sqft |
| New Construction | No |
| Type | Site-Built Home |
| Bedrooms | 5 |
| Bathrooms | 5 (4 Full, 1 Half) |
| Year Built | 2026 |
| Days On Market | 186 |
| Design | Colonial |
| Cooling | Central Air |
| Heating | Natural Gas |
| Basement | Walk-Up Access |
| Garage | Attached |
| Garage Spaces | 5 |
| Sewer | Public Sewer |
| Fencing | N/A |
Financial
| Year Taxes Payable | 2025 |
| Assoc. Dues | $550.00 Annually |

Open House
$1,799,900
1854 Carica Court
Fort Wayne, IN 46814
Fort Wayne, IN 46814
MLS# 202618296
5,803
Sq. Ft.
5
Bed
5
Bath
5 Car
Garage
0.40
Acre(s)
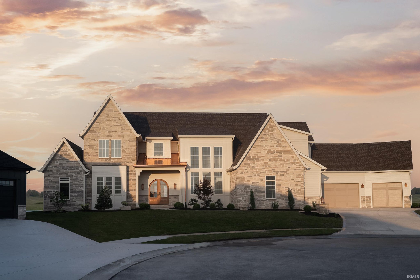
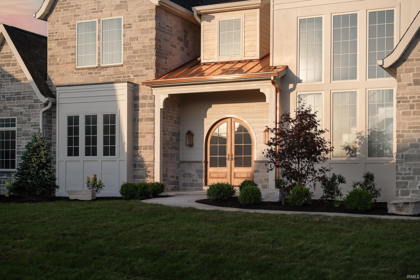
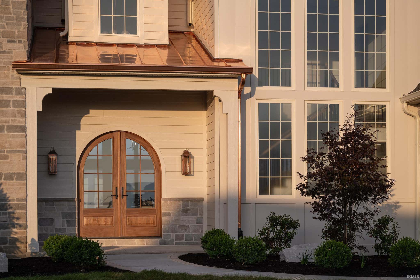
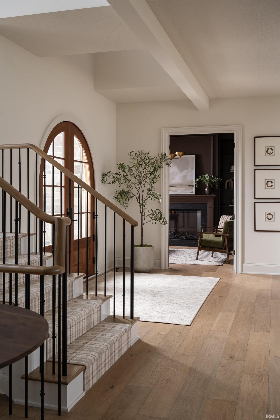
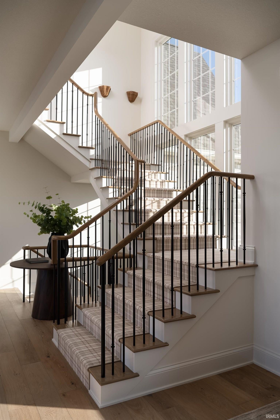
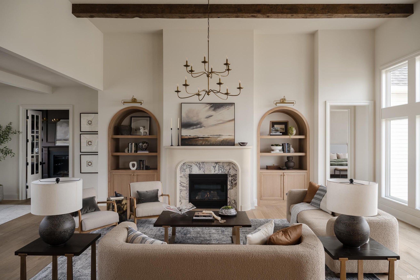
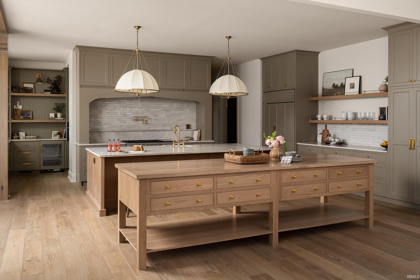
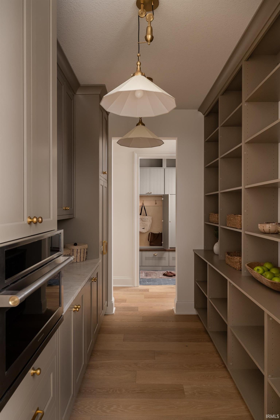
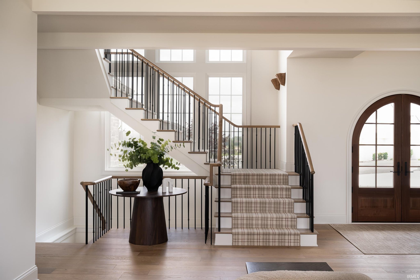
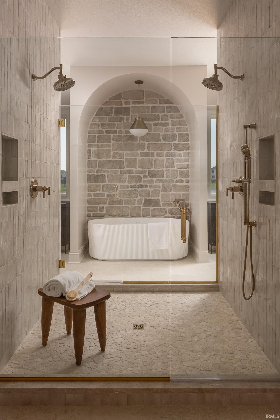
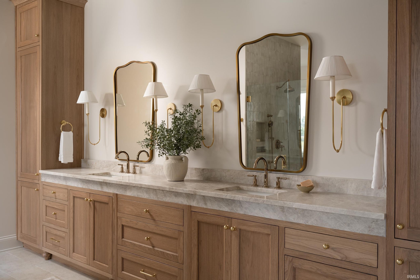
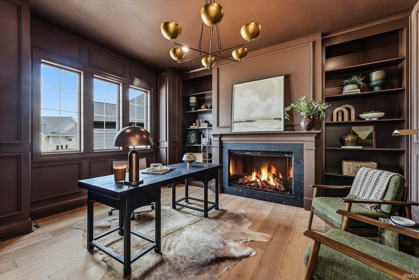
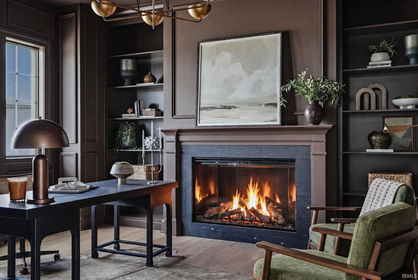
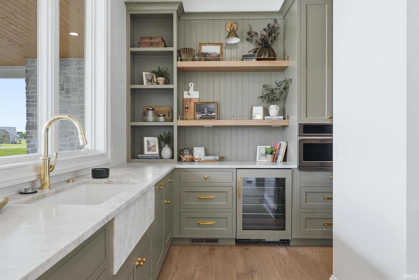
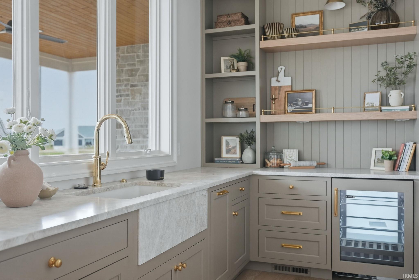
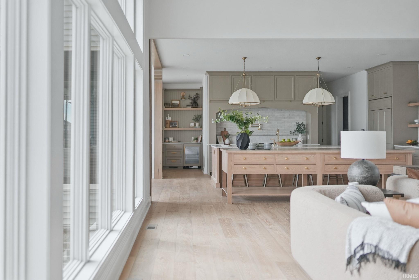
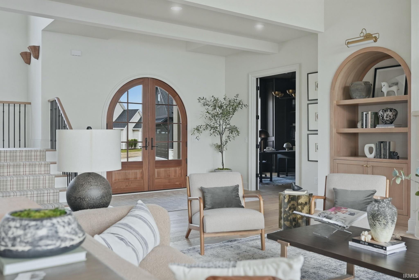
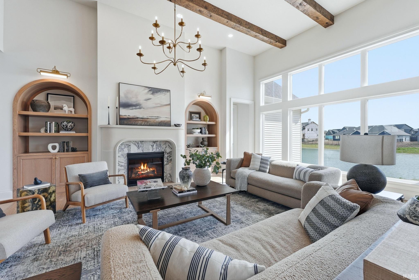
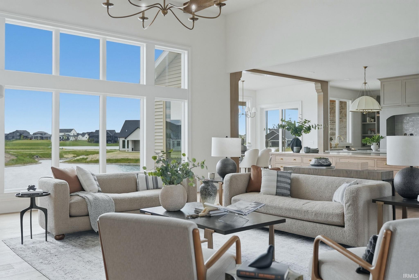
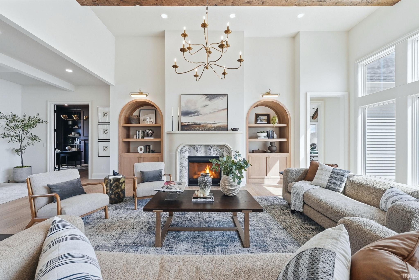
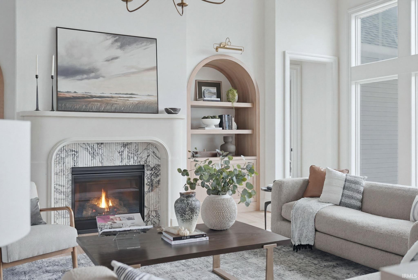
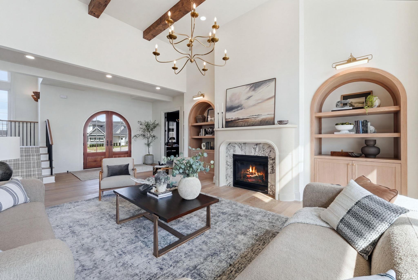
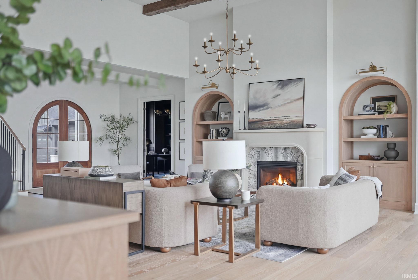
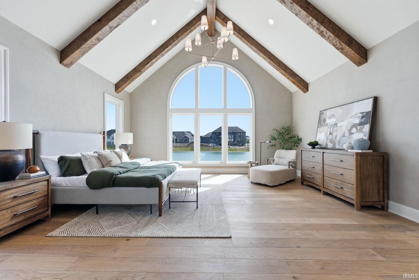
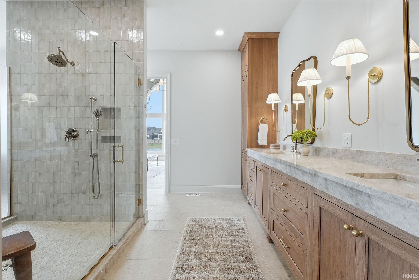
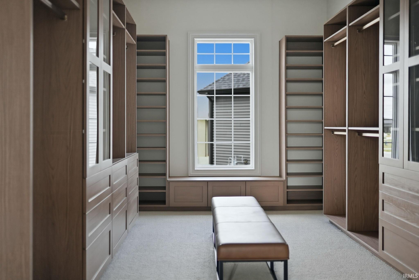
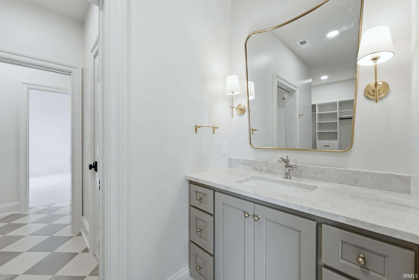
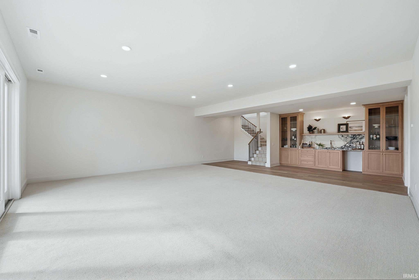
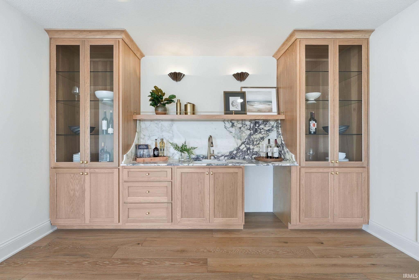
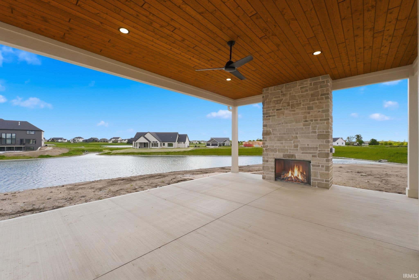
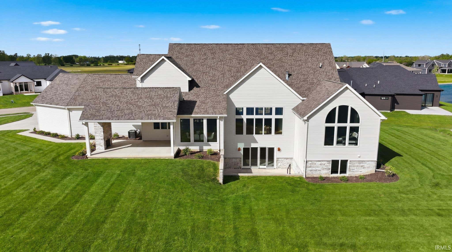
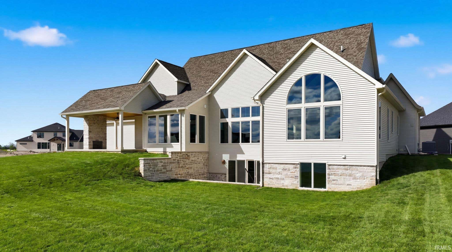
*Open Sunday!*. Positioned as the only large-scale, brand new luxury residence currently available in Southwest Fort Wayne, boasting 5800 finished sq ft, 5 bedrooms, 4.5 baths-- this architectural masterpiece sets a new standard for luxury living by Cornerstone Custom Homes. Designed with an elevated, neutral earth-toned color palette, the residence seamlessly marries contemporary sophistication with timeless craftsmanship, featuring authentic Indiana limestone accents, rich custom millwork, and top-tier organic finishes throughout. Step into an expansive open-concept floor plan grounded by detailed trim, stunning staircase and large windows flooding the home with light. The heart of the home is a state-of-the-art chef’s kitchen featuring dual center islands dressed in premium leathered quartzite—delivering the ultimate hub for large-scale entertaining and prep. Inset hinge custom cabinetry abounds and the well appointed butlers pantry is not only visually beautiful but functional. With 5 spacious bedrooms and 4.5 bathrooms, the layout offers complete comfort and privacy for guests and family alike. Designed as an expansive private retreat, the primary bedroom features incredible scale... anchor-highlighted by massive arched windows that fill the space with sunlit warmth. It flows seamlessly into a lavish, spa-inspired ensuite bathroom crafted with rich stone surfaces, luxury tilework, and a deep soaking feel. Step through to the oversized walk-in closet, complete with built-in washer and dryer hookups for total convenience and effortless luxury. The finished walk-up basement expands the home’s living space, creating a versatile environment for a custom home theater, game room, gym, or second entertainment lounge with easy outdoor access. With additional unfinished sq footage on the lower level, and 5 garage bays, there is space for all your family's storage needs. The vacant lot next door offers even more space and options. Truly a must see-- just 15 minutes from Lutheran Hospital and the new IU Health Hospital.
Open House:
November
22
Sunday
2:00pm - 4:00pm
Map & Directions:
Listing Provided Courtesy of Katie Penny. Mike Thomas Assoc., Inc, Cell: 317-586-3545, Phone: 317-586-3545
This content last refreshed on 11/17/2026 2:42 pm EST.
About the Property
| MLS # | 202618296 |
| Status | Active |
| Property Type | Residential |
| Property SubType | Single Family Residence |
| Square Feet | 5,803 sqft |
| New Construction | No |
| Type | Site-Built Home |
| Bedrooms | 5 |
| Bathrooms | 5 (4 Full, 1 Half) |
| Year Built | 2026 |
| Days On Market | 186 |
| Design | Colonial |
| Cooling | Central Air |
| Heating | Natural Gas |
| Basement | Walk-Up Access |
| Garage | Attached |
| Garage Spaces | 5 |
| Sewer | Public Sewer |
| Fencing | N/A |
Financial
| Year Taxes Payable | 2025 |
| Assoc. Dues | $550.00 Annually |
Dimensions & Additional Detail
| Exterior | Stone |
| Lot Square Feet | 17424 |
| Lot Size | 0.40 Acres |
| Lot Dimensions | 125x111x115x 140 |
| Bedroom 1 | 20 x 19 Main Level |
| Bedroom 2 | 12 x 14 Upper Level |
| Bedroom 3 | 13 x 14 Upper Level |
| Bedroom 4 | 13 x 14 Upper Level |
| Bedroom 5 | 16 x 14 Lower Level |
Schools
| School District | MSD of Southwest Allen Cnty |
| Elementary School | Covington |
| Middle Or Junior School | Woodside |
| High School | Homestead |
Location
| County/Parish | Allen |
| Subdivision | Mercato |
| Township | Aboite |
| City | Fort Wayne |
| State | IN |
| Zip | 46814 |